



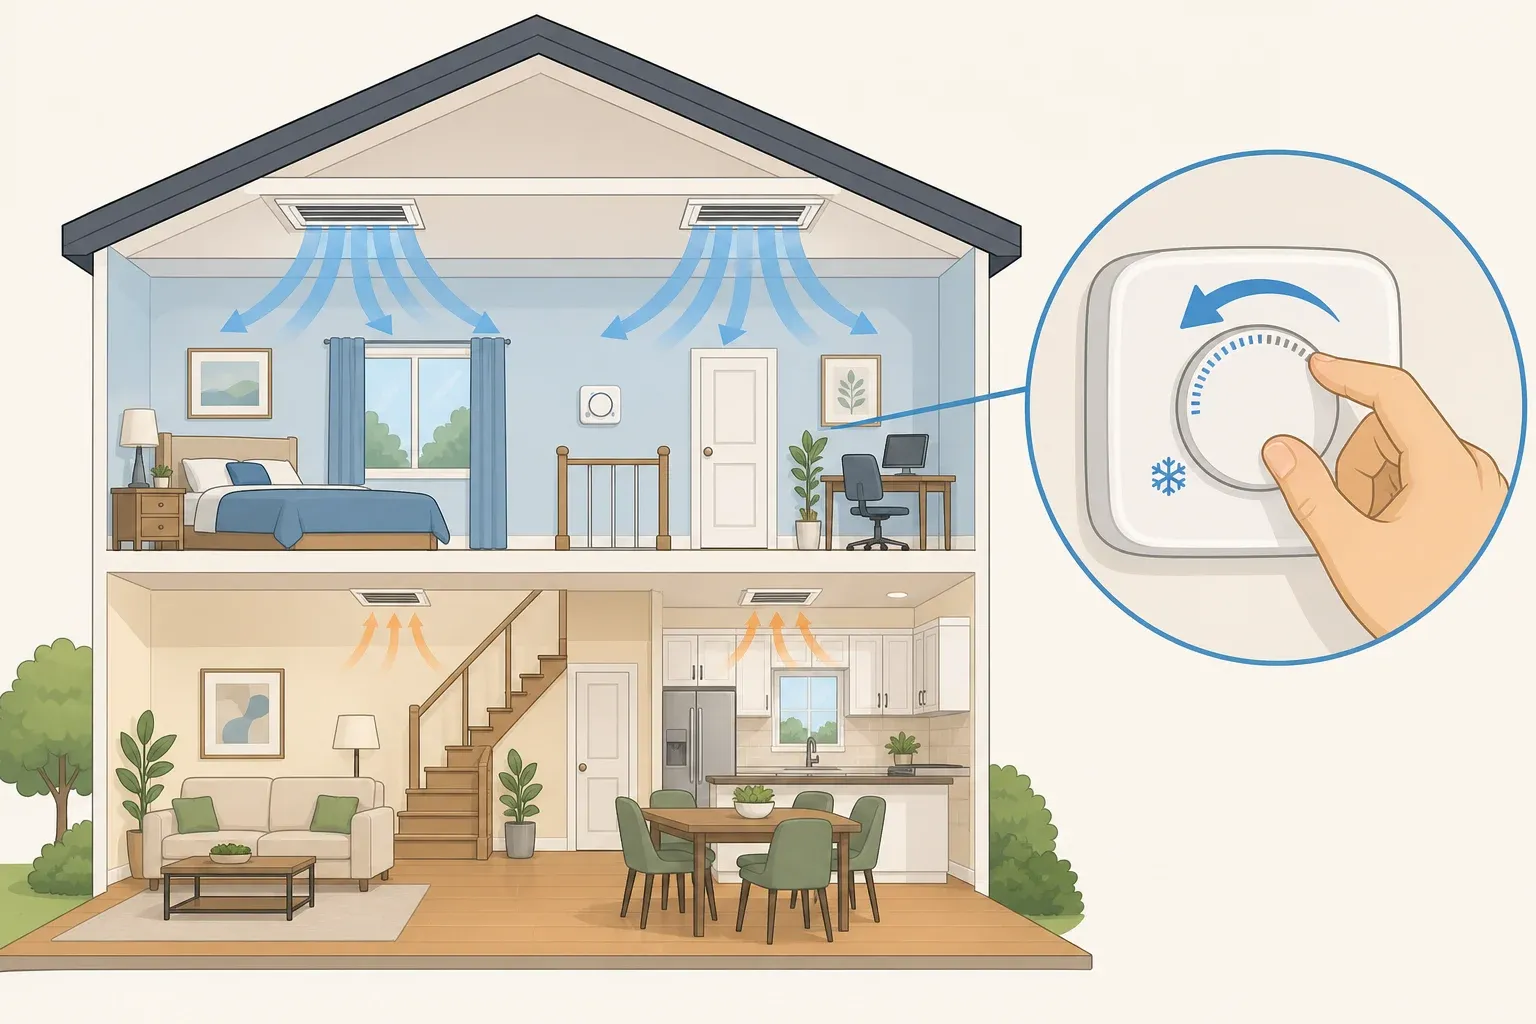
Should Upstairs Thermostat Be Higher or Lower in Winter?
If you're wondering whether the upstairs thermostat should be higher or lower in winter, the short answer is lower, but only if your upstairs and downstairs are actually controlled by separate heating zones. If they aren't, turning that dial won't change a thing up there, and you'll be left scratching your head over why the house still feels lopsided.
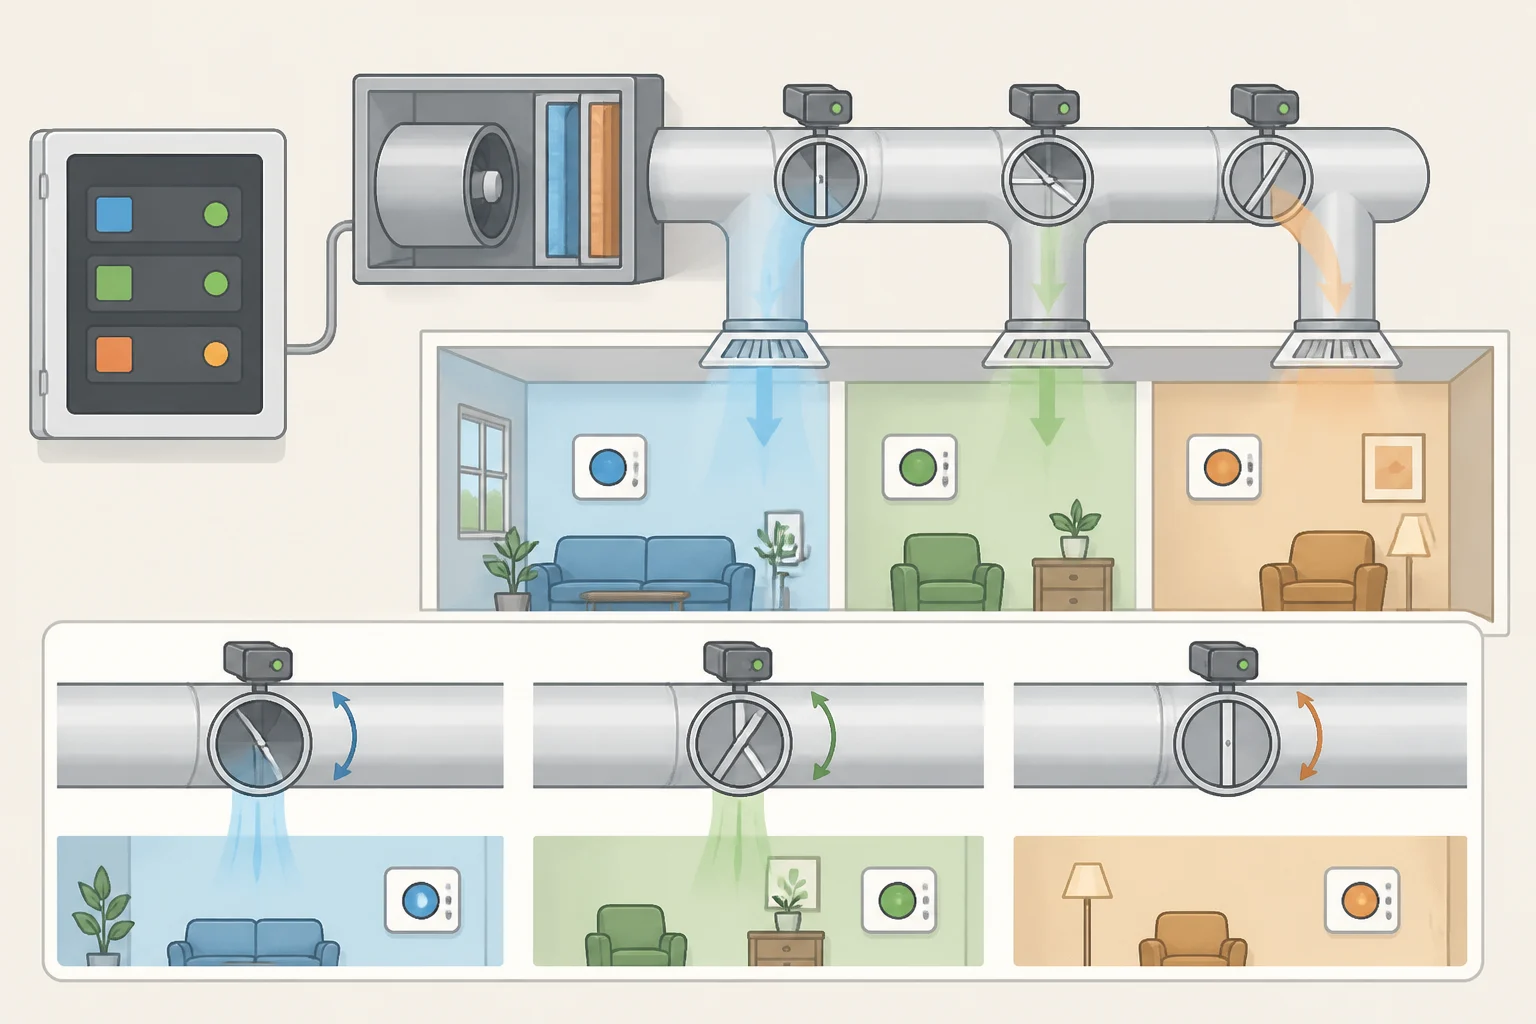
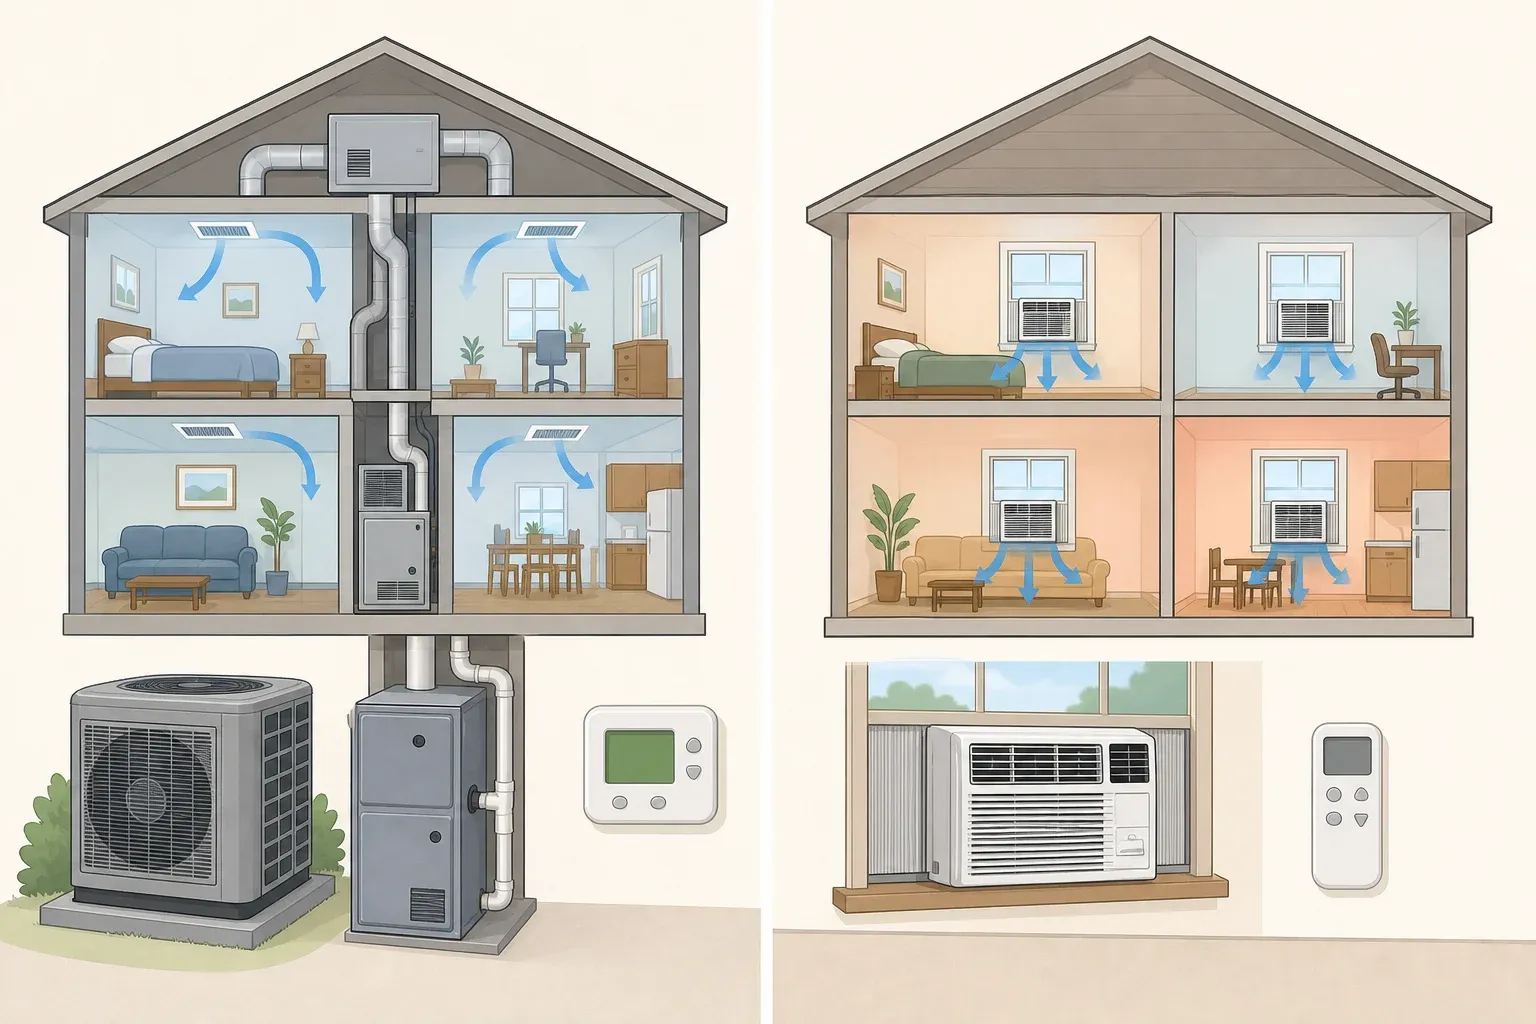
Constellation's home energy blog notes that when the upstairs consistently runs hotter than downstairs, turning down the heat on the second floor is the standard fix. That advice only works, though, if the second floor has its own thermostat tied to its own zone. A true zoned system uses a control panel that reads input from thermostats placed in each zone and opens or closes dampers inside the ductwork to hit each zone's setpoint. Without that hardware, a second thermostat upstairs might just be along for the ride.
There's also an energy argument for setting one zone cooler than the other. The Department of Energy's winter energy guidance explains that the lower the indoor temperature, the slower a space loses heat. Turning down an overheated upstairs zone isn't a compromise on comfort; it genuinely saves energy while the rest of the house stays put.
This guide walks through confirming whether your home is actually zoned, setting both thermostats correctly, fixing uneven heat with cheaper tools before you touch a single setting, and recognizing when the imbalance means it's time to call someone instead of fiddling with numbers again.
Is your home actually zoned? Why two thermostat settings for winter only work with the right hardware
Having two thermostats in a house doesn't automatically mean you have two heating zones. Plenty of homes have a second thermostat that was installed years ago, relabeled at some point, or never wired into a true zoning system at all. Before you spend a week adjusting the upstairs setting and wondering why nothing changes, confirm what you're actually working with.
A real zoning setup includes a control panel that receives temperature readings from thermostats in each zone and uses dampers in the ductwork, essentially gates that open and close, to send more or less conditioned air where it's needed. According to Constellation, most dampers sit within a few feet of the main duct trunk near the furnace, and they're adjusted by pushing a lever down or turning a knob counterclockwise to close them. If your home has that kind of panel and damper system, two thermostat settings for winter make sense, because each one is genuinely steering airflow to its own part of the house.
Here's a practical way to check: adjust the upstairs thermostat by a couple of degrees and give it a full heating cycle, meaning let the furnace run through a normal on-off cycle rather than checking five minutes later. If the upstairs temperature doesn't budge at all, something is off, but don't assume that automatically means your home lacks real zoning. It could also point to a scheduling conflict, an equipment setting that's overriding the thermostat, or a sensor that isn't reading correctly. Pull up the HVAC system's manual or call whoever installed it to confirm how the zones are actually wired before you decide the thermostat itself is the problem.
Setting the upstairs and downstairs thermostats step by step
Once you know your home has true zoning, setting both thermostats is straightforward. Work through these in order rather than guessing at numbers for both floors at once.
-
Confirm which thermostat controls which area. If the labeling on the thermostats or the zone panel isn't obvious, check the installer's documentation or the system manual, and label each thermostat so you're not adjusting the wrong one by accident.
-
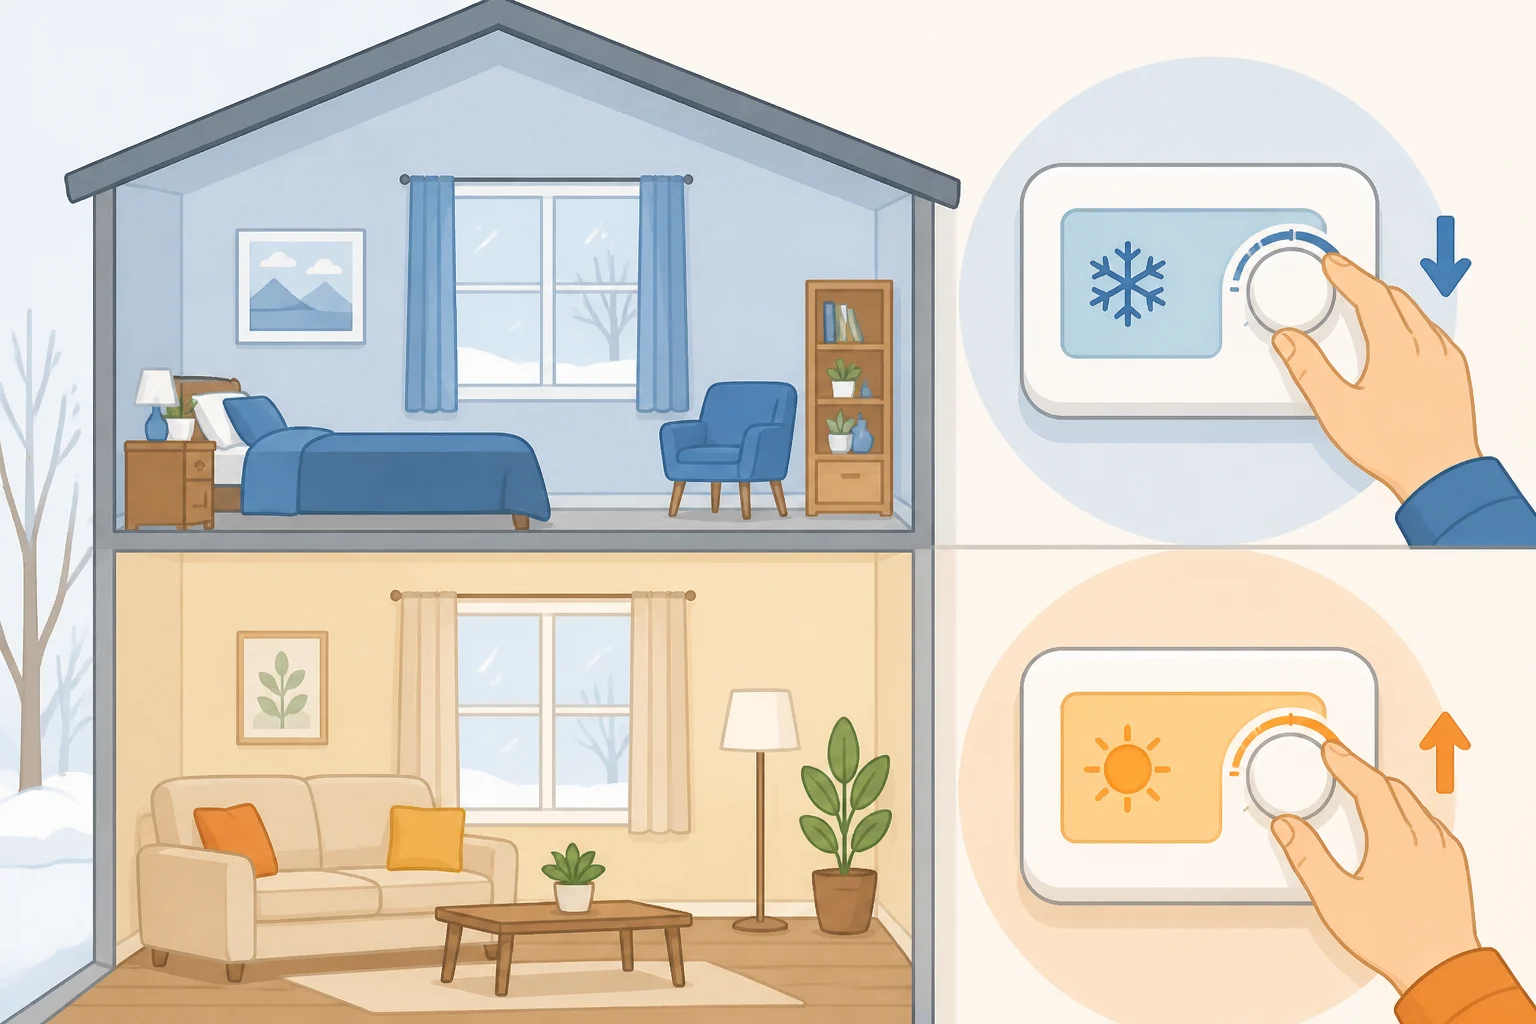
Set the downstairs thermostat to your household's normal comfort temperature. This is your baseline. There's no need to overthink this number; it's whatever temperature your household already finds comfortable for the main living space.
-
Set the upstairs thermostat lower than downstairs by a few degrees if the bedrooms and upper floor are running noticeably warmer. There's no official standard for exactly how many degrees apart the two zones should be. A reasonable starting point is a 1 to 2 degree drop upstairs, then check back after a day to see how it feels before adjusting further.
-
Apply a scheduled setback on either zone when it's unoccupied. The Department of Energy recommends setting the thermostat back 7 to 10 degrees for eight hours a day, such as overnight or while everyone's out, and reports this can shave as much as 10% off annual heating costs. This works on either floor and doesn't require touching the daytime comfort setting at all.
-
Consider a smart thermostat for each zone if manually tracking two schedules feels like too much guesswork. ENERGY STAR-certified smart thermostats save households an average of $50 to $100 a year on heating and cooling, and that figure climbs to roughly $300 a year in homes or rooms that aren't consistently occupied, like a guest bedroom or vacation property.
Success looks like both floors staying comfortable without either thermostat needing constant manual correction. If you find yourself nudging the upstairs setting up and down every day just to keep pace, that's a sign the gap between floors needs a different fix, not a different number.
One mistake worth flagging: don't assume that leaving both thermostats fixed at the same number year-round is the most efficient approach. ENERGY STAR specifically notes that a consistently unchanged setting isn't necessarily the most comfortable or efficient option for most households, which is exactly why the scheduled setback in step four matters as much as the floor-to-floor difference in step three.
How to balance upstairs and downstairs heat without just changing the thermostat
If the gap between floors is more about air circulation than actual temperature setpoints, a few low-cost fixes can close it before you touch the thermostat again.
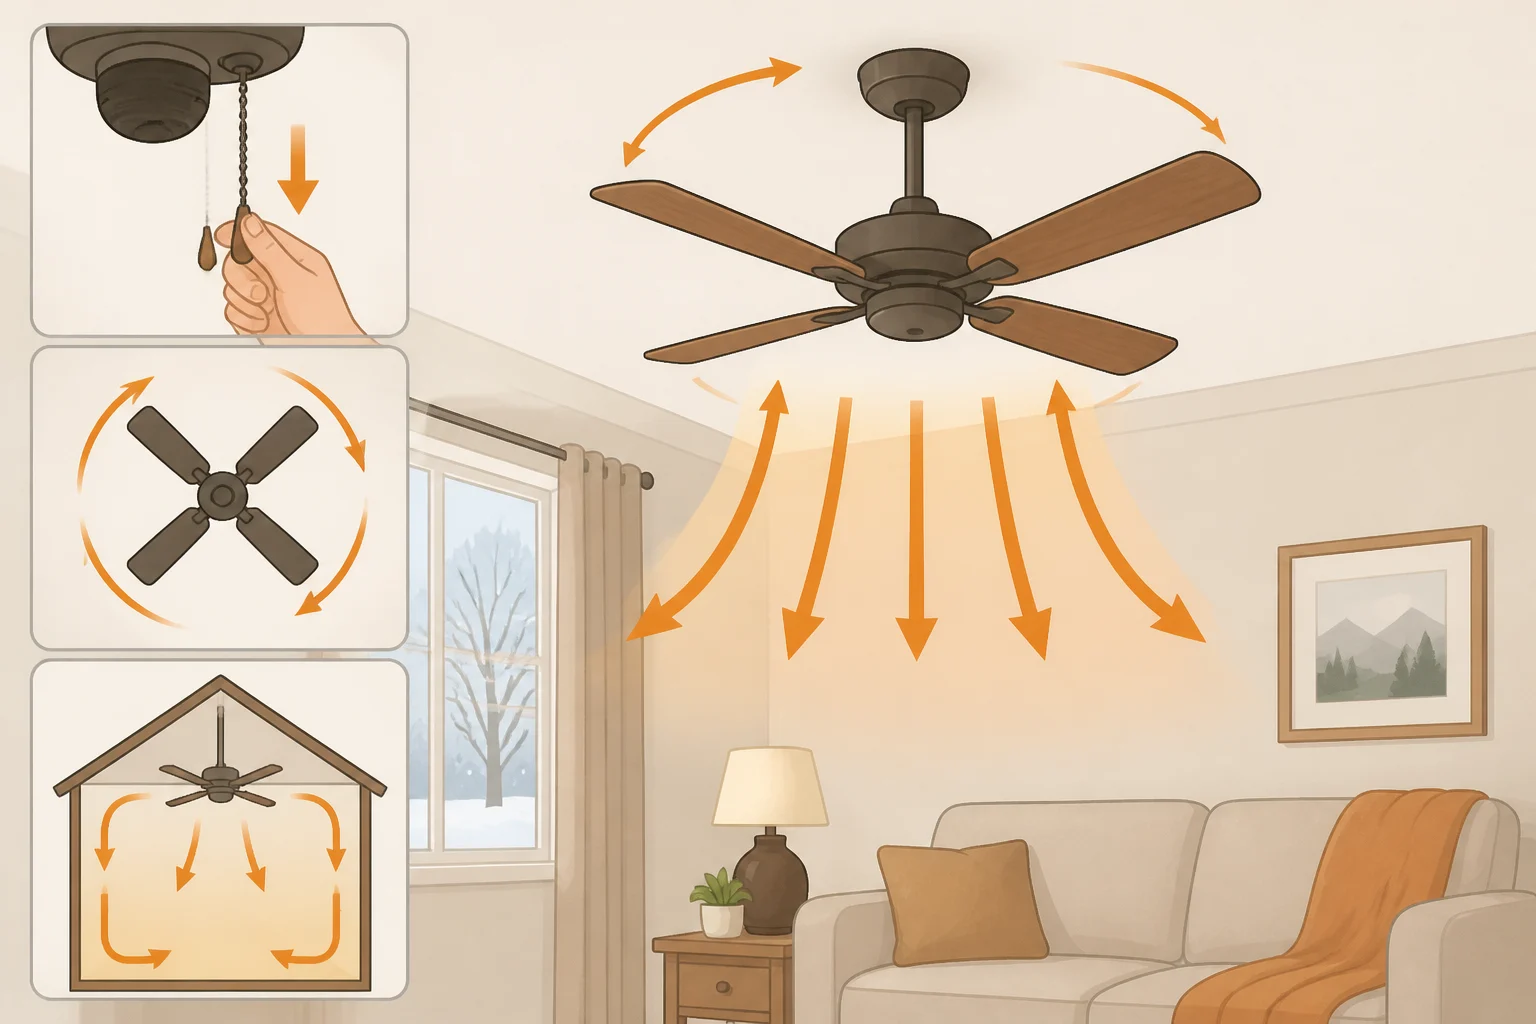
Reverse your ceiling fans so they rotate clockwise at a low speed. The Department of Energy explains that this creates an updraft that pushes warm air pooled near the ceiling back down into the room you're actually using. It won't change the thermostat reading, but it makes the space feel warmer without burning more fuel. Turn the fan off in rooms nobody's using; there's no point circulating air you're not benefiting from.
Check whether any dampers in your ductwork are manual balancing dampers or part of an automatic zoning system. Manual balancing dampers, the kind adjusted by hand near the main duct trunk, can be opened or closed slightly to redirect airflow toward a colder room, and Constellation lists damper management as one of the primary tools for keeping heat where it's needed. Motorized zone dampers are a different story: those are controlled by the zoning system itself, and manually forcing one open or closed can throw off how the whole system reads and responds to the thermostats. If you're not certain which type you have, check the HVAC manual or call a technician rather than guessing with a lever you can't identify.
Walk the downstairs rooms for drafts. Cold air sneaking in around doors, windows, or baseboards can make the main floor feel colder than it actually is, which exaggerates how big the floor-to-floor gap seems even when the thermostats are only a degree or two apart.
Confirm the attic has adequate insulation and ventilation. Constellation notes this helps keep warm air inside on the upper level during winter instead of letting it escape unevenly through the roof. If the attic has a ventilation fan, running it can also help move air around for more consistent temperatures across floors.
A couple of smaller tweaks add up too. Swapping incandescent bulbs for cooler-running alternatives reduces one more small heat source in already-warm upstairs rooms, since incandescents put off most of their energy as heat rather than light. On sunny winter days, closing blinds on upstairs windows during peak sun can also cut down on extra solar heat building up on that floor.
None of these fixes require touching the thermostat settings from the previous section. Try them first if the imbalance is mild; save thermostat adjustments for the baseline temperature difference between floors.
When uneven heating between floors isn't a thermostat problem
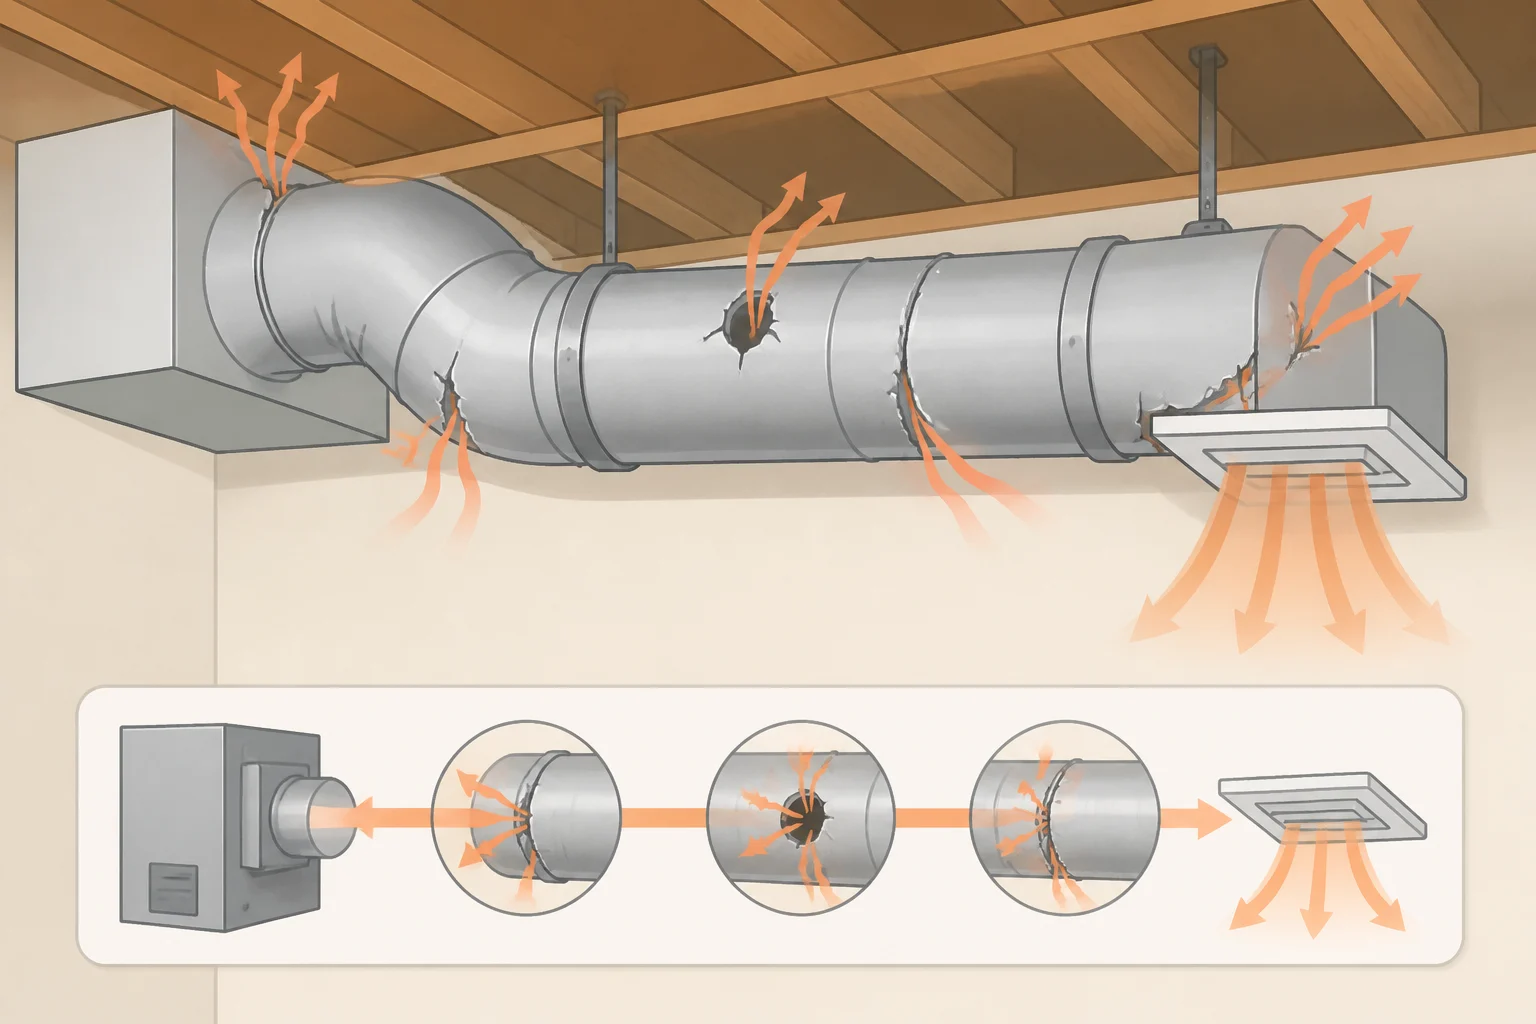
If you've confirmed real zoning, set both thermostats reasonably, and tried the circulation fixes above, and one floor is still stubbornly uncomfortable, the issue has likely moved past anything a setting can solve.
An HVAC expert at ACCA's technical blog points to uneven airflow to and from the ductwork as one of the most common causes of rooms that won't heat evenly. Ideally, every room would have both a supply and a return vent, but that's not always how older homes were built, and it leaves some rooms starved for airflow no matter how the thermostat is set.
One warning sign is worth watching for specifically: if a bedroom or room only feels comfortable with the door propped open, that's a telltale sign the duct system needs modification, according to ACCA. Propping a door open is a workaround, not a fix, and it usually means air simply isn't reaching that room the way it should.
Leaky ductwork is a bigger hidden factor than most homeowners realize. ENERGY STAR reports that in a typical house, 20 to 30% of the air moving through the duct system is lost to leaks, holes, and poorly connected sections before it ever reaches the room it was meant for. That's a lot of heated air disappearing into walls and crawlspaces instead of warming the space you're paying to heat.
Even a duct system that was designed and installed correctly can still produce floor-to-floor differences. ACCA notes that poor insulation, inefficient windows, and a house's sun exposure can all contribute to a temperature gap between levels, independent of how well the ducts themselves were built. In other words, two identical-looking floors can behave very differently depending on how much sun one side of the house gets or how old the windows are.
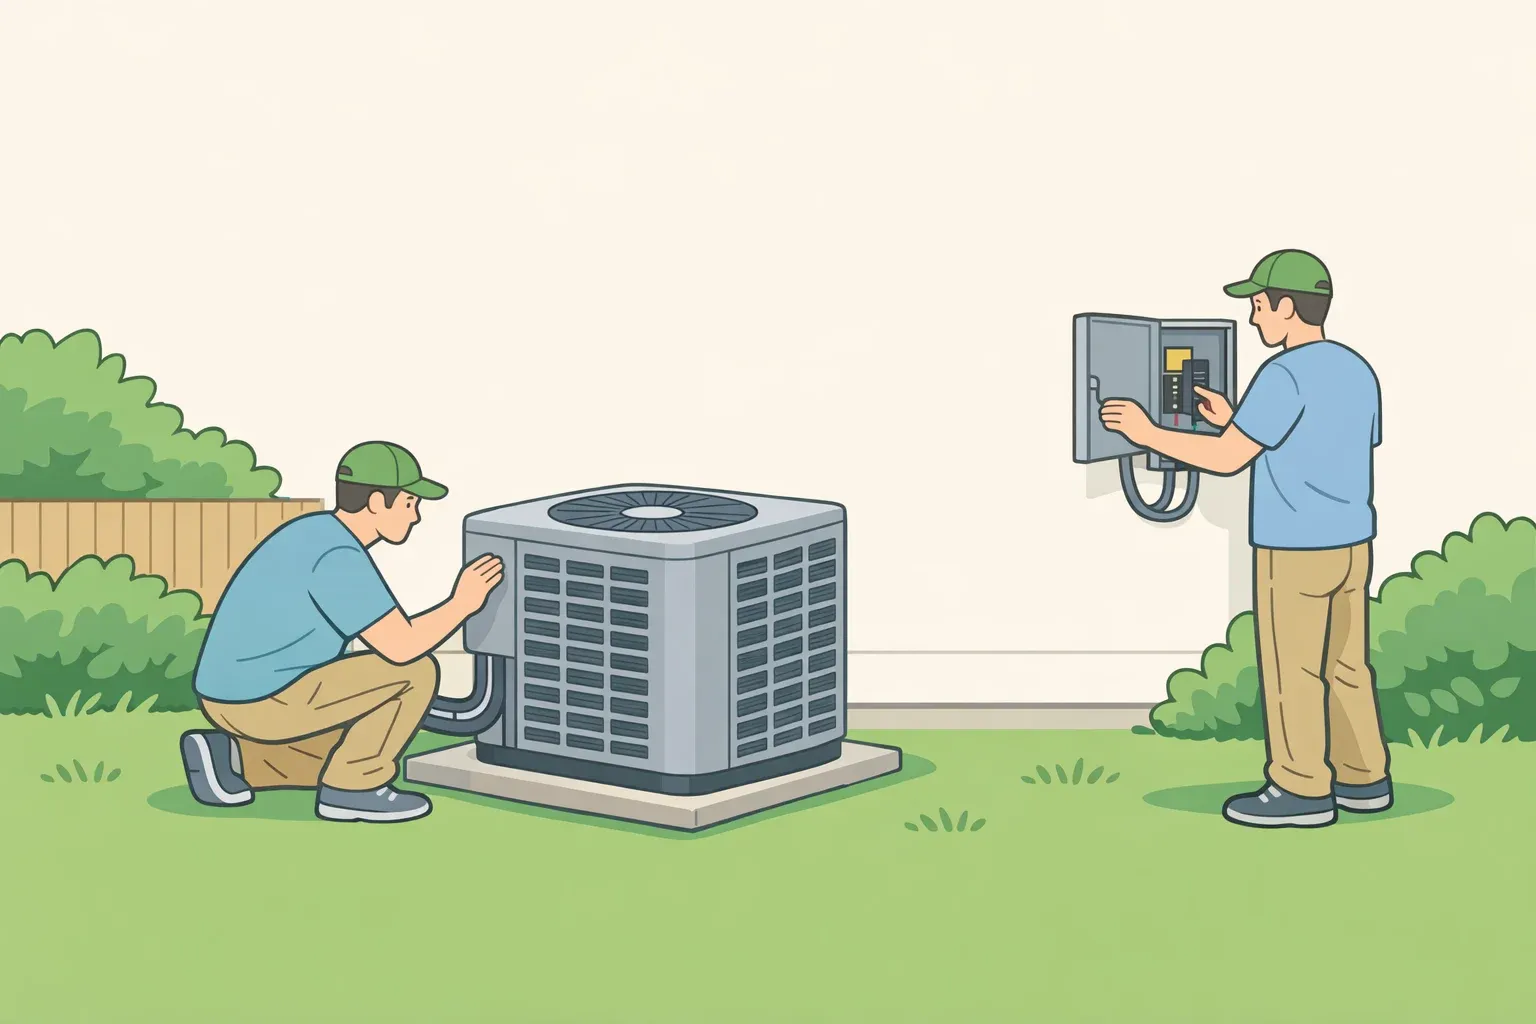
Call an HVAC technician if a room stays uncomfortable after normal thermostat and schedule adjustments, if a bedroom needs its door open to heat properly, if airflow out of a vent feels noticeably weak compared to others in the house, or if you suspect leaky or undersized ductwork based on the signs above. A technician can inspect the ducts, returns, and overall system design in ways a homeowner can't from the outside, and that inspection is the only way to resolve uneven heating between floors that persists despite everything covered here.
Once the floors feel balanced, stop adjusting
When both levels of the house feel comfortable without you nudging either thermostat every day, leave the settings alone. Give the system a few normal heating cycles, meaning a few days of typical weather and typical occupancy, before deciding whether a further tweak is needed.
There's no universal correct number of degrees between an upstairs and downstairs zone. What works for one house depends on insulation, window efficiency, duct layout, and how the sun hits the building, so the small adjustment-and-monitor approach from earlier is genuinely the right method rather than a placeholder until someone finds the "real" answer.
If the gap closes and stays closed, you're done. If it keeps coming back no matter how you adjust the schedule or the fans, that's the point to stop troubleshooting with the thermostat and get an HVAC technician to look at the ductwork and airflow instead. No amount of raising or lowering a setpoint will fix a leaky duct or an undersized return vent.





Comments
Be the first, drop a comment!